The 2026 Sant Antoni Apartment Renovation Guide: Costs, Permits, and Design Rules You Can’t Ignore
Renovating an apartment in Sant Antoni, Barcelona? Get 2026 costs, permits, and design rules you can't ignore. Your complete local guide starts here.
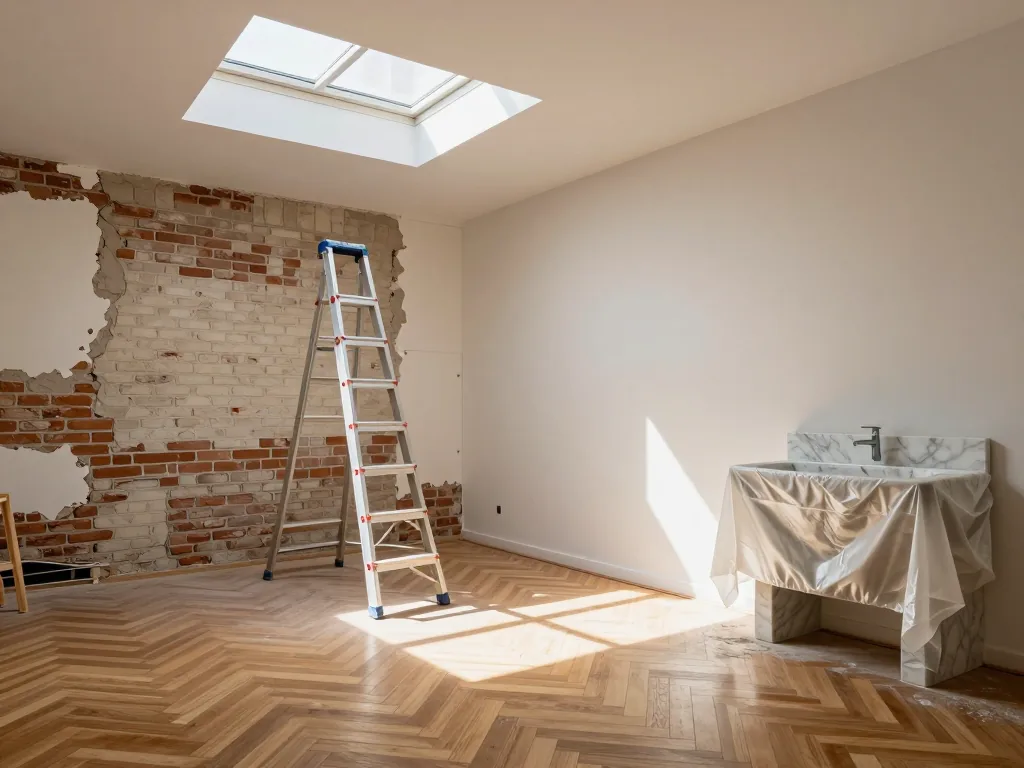
Renovating an apartment in Sant Antoni isn’t just about picking pretty tiles anymore. It’s a high-stakes game of municipal permits, heritage-protected facades, and cost-per-square-meter math that shifts every quarter. Barcelona tightens its rental and construction rules in 2026, and one missed regulation can stall your project for months—or land you with fines that swallow your entire design budget. This guide cuts through the bureaucratic noise. You’ll get the exact 2026 permit fees, realistic contractor price ranges, and the specific design limits the district’s urban planners actually enforce, from window depth to balcony railings. Whether you’re flipping a studio or upgrading a family flat, you’ll walk away with a clear, legal roadmap. No nasty surprises when the inspector knocks.
Understanding the Sant Antoni Building Stock and Renovation Scope
Before you fall for a listing’s high ceilings or start debating paint colours, understand what you’re actually buying. Sant Antoni’s charm comes from its architectural mix—but that mix shapes your budget, timeline, and legal duties far more than any design magazine suggests.
Identifying Your Building’s Age and Structural System
A serious renovation starts with a technical inspection to reveal the building’s skeleton. In Sant Antoni, you’ll typically find four eras. Pre-1900 buildings are the oldest, with load-bearing masonry walls and no structural concrete. Specialist seismic and load calculations are required before you can even think of removing a partition—the walls do all the heavy lifting. 1900–1940 buildings, common along the Eixample border, combine brick walls with timber floor joists. These floors are bouncy and prone to sagging; reinforcing them for an open-plan layout is non-negotiable, so budget for steel beams or carbon fibre strips. 1940–1980 buildings are post-war concrete-frame stock. The bones are usually sound, but electrical and plumbing systems are dangerously outdated—expect to strip out every pipe and cable for a full MEP replacement. Post-1980 buildings are structurally forgiving, making layout changes easier. But watch out: the community of owners may impose strict rules on facade alterations, window replacements, or even air-conditioning unit placement, which can veto your plans.
Defining the Difference Between Cosmetic, Integral, and Structural Renovation
Be brutally honest about your project’s scope—each level carries different permit timelines and costs. A cosmetic renovation—new paint, flooring, kitchen cabinets, bathroom fixtures—needs only a simple comunicado to the Ajuntament, and you can often start within a week. An integral renovation changes room distribution, updates all MEP systems, and replaces finishes throughout. This requires a llista d’obres and a signed technical project by an architect, adding months to your timeline and a professional fee of roughly 8–12% of the construction budget. A structural renovation—moving load-bearing walls, underpinning foundations, reinforcing floors—is the most complex. It demands a full projecte tècnic, a structural engineer’s report, and often a director d’execució to certify the works. For 2026, expect to pay €450–€650 per square metre for a high-quality cosmetic update, €900–€1,300 per square metre for an integral renovation, and €1,500–€2,200 per square metre for structural works in this neighbourhood. Getting this classification wrong is the single most common—and costly—mistake homeowners make in Sant Antoni.
The 2026 Permit Landscape: Licenses, Declarations, and Deadlines
Barcelona’s municipal bureaucracy in 2026 rewards precision over luck. The first decision is straightforward: a full Obra Major license or a simpler Declaración Responsable. Touching structural elements—load-bearing walls, floor slabs, the facade—puts you firmly in Obra Major territory. That means a complete technical project signed by a colegiate architect, a detailed budget, and a review process spanning two to four months. Architectural fees alone run from €2,500 to €6,000, with municipal taxes scaling alongside your budget. But if you’re just updating a bathroom, redoing kitchen plumbing, or swapping interior flooring without moving walls, a Declaración Responsable filed at the Sant Antoni district office usually suffices. Faster and cheaper—€300 to €900—approval often lands within 15 working days. There’s a catch, though: this lighter declaration only holds if your building isn’t under any heritage protection scheme. Many fincas in Sant Antoni’s stretch of the Eixample carry special facade and structural protections. Check with the district’s urban planning office before signing any contractor contract—that step is non-negotiable.
The second hurdle is more social than legal: the Community of Owners. A valid city permit doesn’t authorize demolition without your neighbors’ association’s explicit approval. In 2026, the community president holds de facto veto power over works affecting communal elements—shared walls, the main water riser, or the rooftop terrace where your HVAC might sit. A full Obra Major demands a formal vote at a community meeting, with a majority of owners present approving the works. For a Declaración Responsable, you typically need the president’s signed authorization, which they can refuse if the works risk damaging common infrastructure. Don’t underestimate this: a disgruntled president can stall your project for months. Present a clear, written plan to the community at least 30 days before filing your permit, and budget for a potential community fee deposit—often €500 to €2,000—to cover accidental damage to shared spaces.
In 2026, Barcelona’s municipal ordinance requires a technical project signed by an architect for any renovation touching structural elements, facades, or communal installations. However, for interior-only changes (non-structural), a “Declaración Responsable” filed with the district office is often sufficient—but only if your building is not listed as protected heritage. Always verify the current status of the Sant Antoni “Eixample” protection plan before drafting any contract.
Finally, watch the deadlines. Once your license or declaration is approved, you have six months to start works and twelve to finish them. Miss those windows, and the permit lapses—you restart the entire process, paying fees twice. In 2026, the district office is enforcing stricter inspection schedules, so keep a copy of your approved documentation physically on-site at all times. A missing permit during a routine inspection triggers fines from €1,000 to €10,000, plus an immediate work stoppage order. Plan your timeline realistically. In Sant Antoni, patience with paperwork is the true cost of entry.
Realistic Budgeting for 2026: From Per-Square-Meter Costs to Hidden Fees
Breaking Down Construction Costs, Architect Fees, and IVA (VAT)
Renovating an apartment in Sant Antoni in 2026 isn’t a fixed price—it’s a spectrum shaped by your project’s scope and the building’s underlying condition. A basic cosmetic refresh—new paint, flooring, updating a kitchen facade without touching the pipes—starts at from €450 to €700 per square meter. Even this tier requires professional oversight; in a 19th-century Eixample building, surface work still demands proper plastering and alignment. An integral renovation, which strips out and replaces all plumbing, electrical wiring, and interior carpentry, climbs to from €1,100 to €1,600 per square meter. This is the go-to for most Sant Antoni buyers, since the area’s pre-1960s housing stock typically features outdated electrical panels and galvanized steel pipes. At the top end sits structural renovation—reinforcing beams, columns, or floors to merge apartments or add a mezzanine—priced at from €1,800 to €2,500 per square meter. Remember, every construction invoice in Spain carries 21% IVA (VAT), added on top of all quotes. For any renovation requiring a license, architect fees are mandatory, usually 5% to 8% of the works’ total cost, alongside the municipal license fee (often from €300 to €900, depending on surface area) and community liability insurance, which your building’s junta will demand before you start.
The 10% Contingency Fund and Unexpected Structural Surprises
Here’s the rule that separates a smooth project from a financial mess: reserve a minimum of 10% of your total budget as a contingency fund. In Sant Antoni, this isn’t optional. Behind the elegant Catalan vaults and original mosaic floors, you’ll frequently uncover hidden humidity rising from groundwater—the area sits on a high water table—termite damage in wooden joists that only appears after the false ceiling comes down, or, most critically, asbestos-laden insulation wrapped around old heating pipes. The municipal registry lacks a complete map of asbestos use from the 1960s and 1970s, so your demolition crew might hit it on day three. Legal asbestos removal requires a certified waste handler, adding from €2,500 to €6,000 depending on quantity. Likewise, if the building’s shared stack pipe—the vertical drainage column—is corroded, the community may force you to replace it as part of your works, an unbudgeted hit that easily runs from €1,200 to €2,000 per connected bathroom. The 10% contingency isn’t a luxury; in 2026, it’s the difference between pausing for four months to renegotiate a loan and finishing on schedule. Before signing any construction contract, get a pre-demolition moisture reading and a pest inspection—these two cheap diagnostics, under €400 combined, can spare you the neighborhood’s most common financial traps.
The Community of Owners: Rules, Permissions, and Conflict Resolution
Before you book a single contractor or order a single tile, open a dialogue with your building’s community of owners (comunidad de propietarios). In Sant Antoni—a dense, historic district where many buildings date from the early 20th century—the community holds far more power than most homeowners expect. The single most common cause of renovation delays here isn’t city hall; it’s the community president. By 2026, many buildings have updated their internal regulations to require a deposit for potential damage to stairwells and facades. You must present a “works plan” to the community at least 15 days before starting, including the exact hours of noisy work (usually limited to 9:00-13:00 and 15:00-19:00 on weekdays). Fail to do so, and the community itself can issue a work stoppage order.
Getting Written Approval for Works Affecting Common Elements
Any work touching shared surfaces—the façade, the roof, the main water riser, the stairwell, or even the exterior of your window frames—requires formal written approval from the community. A verbal “okay” from the president won’t cut it; you need a resolution passed in a community meeting or a signed document from the administrator bearing the president’s seal. For minor interior work (plaster, electrical rewiring within your apartment’s walls), written notification to the community typically suffices. But for anything structural or external, submit a technical description of the works, the duration, and the name of your responsible contractor. In 2026, many Sant Antoni communities charge a management fee for processing this approval—usually €50 to €150 per request—to cover the administrator’s time and legal review of your plan.
Noise Schedules, Elevator Use, and Debris Removal Protocols
The standard noise schedule in Sant Antoni is strictly enforced by the community, not just the city police. Noisy works—drilling, demolition, hammering—are permitted only from 9:00 to 13:00 and 15:00 to 19:00, Monday through Friday. Saturday work is almost universally prohibited in buildings with more than four units, and Sunday is a complete dead zone. Your contractor must sign a commitment to this schedule in the works plan. For elevator use, book the lift in advance; many communities now require padded panels to protect the cabin, and you may face a €100 to €200 deposit to cover scratches or dents. Debris removal is another flashpoint: you cannot use the building’s general waste bins for construction rubble. Arrange a private skip (contenedor) on the street, which requires a municipal permit (your community will verify it), or use sealed bags that your contractor removes daily. The community may even mandate a specific debris removal company with insurance for the building’s common areas. Skip these protocols, and expect a formal complaint, a community fine (often €60 to €120 per infraction), and in the worst case, a court order halting works until you comply.
Design Rules You Can’t Ignore: Heritage, Facades, and Interior Layout
The “Finca de Protección” Status and What It Means for Windows and Balconies
Before ordering a single pane of glass, check your building’s catalogación status with the Ajuntament de Barcelona. Many fincas in Sant Antoni—especially those along Carrer del Parlament or near the Mercat—hold a “Finca de Protección” designation under the city’s heritage protection plan (Catàleg de Patrimoni Arquitectònic). This is not a formality. In 2026, enforcement is stricter than ever. If your building is listed as Nivel B (protected) or Nivel C (environmental protection), you’ll need a specific llibre d’ordre from the district’s heritage department before touching the exterior. For windows, that means original wooden frames cannot be swapped for standard white PVC. You may, however, install wood-look aluminum with trencament de pont tèrmic (thermal break), provided the profile matches the original dimensions and color—typically a deep green, maroon, or ochre specific to your block. Balcony railings are equally sacrosanct: forged iron or original cast-iron balusters must be restored, not replaced with minimalist glass panels. Budget for a specialist metalworker, as restoration costs run from €1,200 to €2,500 per balcony, depending on corrosion and ornamentation. If you’re unsure about your building’s exact status or the paperwork required, get a free quote for your apartment from a local team that handles heritage approvals daily.
Structural Walls: Which Ones You Can Move and Which Are Off-Limits
The classic Sant Antoni apartment is a pis entre mitgeres with a central corridor and two or three load-bearing walls running parallel to the facade. These are almost always marked on the original cadastre plans—often as thick, hatched lines. In 2026, the city requires a structural engineer’s certificat before any wall removal, even for a simple opening. As a rule of thumb: walls perpendicular to the facade (running from the street to the courtyard) are structural and off-limits unless you add steel beams or a portal frame. Walls parallel to the facade, especially interior partitions, are usually non-load-bearing and can be demolished. However, don’t trust a visual inspection—plaster and lath can hide a brick pillar. You’ll need a proyecto técnico signed by an architect and a dirección de obra (site supervision) for any alteration to a load-bearing element. Expect engineering fees from €800 to €1,800 for a single-wall assessment and reinforcement design.
Additional Non-Negotiables for 2026
- You cannot alter the original facade color, window frame material (often wood or specific aluminum), or balcony railings in protected buildings. Repainting requires a color sample approved by the district’s urban planning office.
- Interior load-bearing walls are often marked on the original cadastral plans; moving them requires a structural engineer’s report and, in most cases, a declaración responsable filed with the Ajuntament before work begins.
- In 2026, Barcelona’s “superilla” (superblock) regulations in Sant Antoni may restrict the installation of external HVAC units on balconies facing the street. On Carrer del Comte d’Urgell and adjacent blocks, you must place condensers in interior courtyards or on rooftops, not on street-facing facades. This can add €400 to €900 for extended refrigerant lines and mounting brackets.
- Ceiling height is a protected feature; lowering it to install ducting may be prohibited in historic buildings. Most fincas here have sostres of 3.0 to 3.4 meters. If you need ducted air conditioning, run ducts through raised floors or use exposed mini-split units with decorative covers. Dropping a ceiling below 2.7 meters will trigger a rejection of your obra permit.
The Technical Renovation Sequence: From Demolition to Handover
Phase 1: Survey, Asbestos Testing, and Demolition
Before a single hammer swings, a licensed aparejador (technical architect) must conduct a structural survey. This is not a formality—it’s your only chance to identify hidden issues like moisture intrusion from the building’s shared walls, outdated electrical panels, or load-bearing columns that aren’t where the original plans say they are. In Sant Antoni, where many fincas date from the 1930s through the 1970s, the survey typically costs from €350 to €700 per visit, and it will dictate whether your project needs structural reinforcement.
Immediately after, asbestos testing is non-negotiable for any building constructed before 1990. A certified lab will take samples from pipe insulation, ceiling tiles, and old flooring adhesive; this analysis runs from €150 to €400 per sample set. If asbestos is found, removal by a registered specialist adds between €1,200 and €2,800 for a typical 70m² apartment, but skipping this step can halt your obra for weeks and incur fines from Barcelona’s urban planning department.
Demolition follows only after you have a clean bill of health. In a dense neighborhood like Sant Antoni, debris removal is a logistical puzzle: your contractor must coordinate either the building’s service elevator (with protective lining, adding roughly €200 to €500 in materials) or a street-level skip, which requires a municipal permit for occupying the loading zone. Expect demolition costs—including labor, debris bags, and hauling—to range from €1,800 to €3,500 for a standard two-bedroom apartment, depending on how many partition walls and layers of old flooring you’re stripping.
Phase 2: MEP Rough-In, Plastering, and Flooring
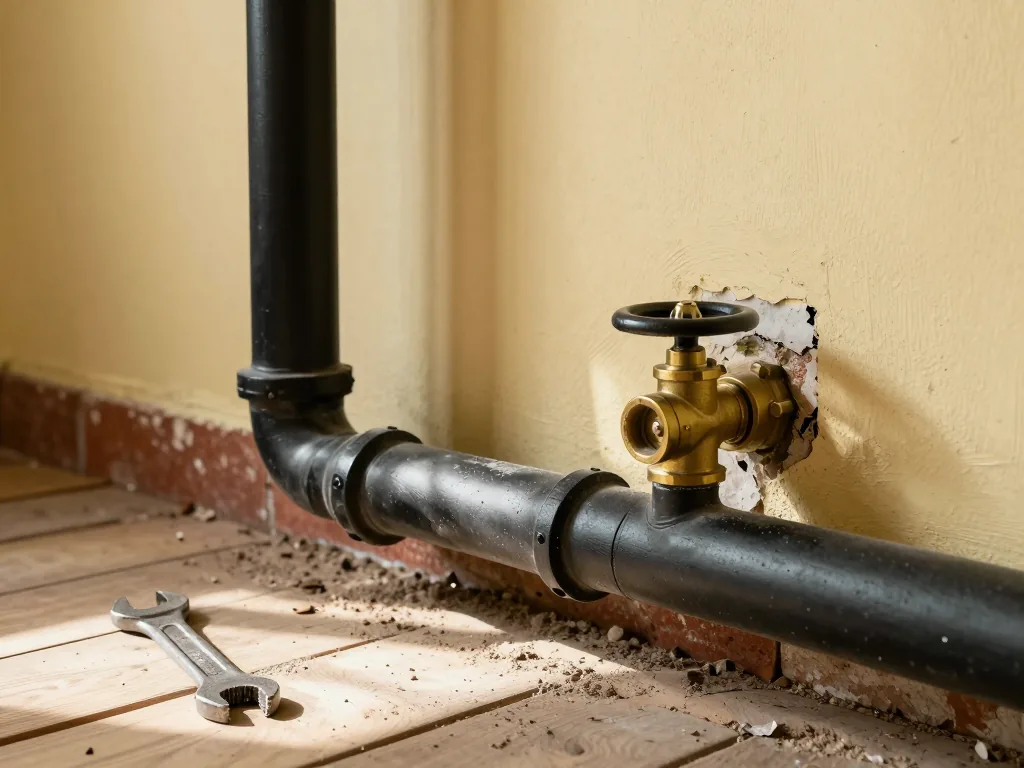
Once the structure is exposed, the sequence becomes rigid: mechanical, electrical, and plumbing (MEP) rough-in comes first. This means running new copper or PEX water lines, PVC drainage, and armored electrical cables through chases cut into the brick walls. In 2026, with rising copper prices, MEP rough-in for a Sant Antoni apartment typically costs from €4,500 to €9,000, including new distribution boards and wiring for air conditioning pre-installation.
Only after these systems are tested for leaks and continuity do you move to plastering. Traditional lime plaster is still preferred for its breathability, but gypsum board is faster; either way, the plasterer must wait until all MEP chases are sealed. Plastering a 70m² apartment runs from €1,800 to €3,200, including two coats and sanding.
Flooring is the final layer. In Sant Antoni, many owners choose hydraulic tiles for authenticity (€60 to €120 per m² installed) or wide-plank oak for warmth (€80 to €160 per m² installed). The key rule: never install flooring before the plaster is fully dry—moisture trapped beneath will warp wood and cause tile adhesive to fail. A proper sequence, with a 7-to-10-day drying pause between plaster and flooring, is what separates a renovation that lasts from one that cracks within a year.
A professional renovation in Sant Antoni follows a strict sequence: first, a technical survey to identify hidden issues; second, a mandatory asbestos inspection (especially for buildings pre-1990); third, demolition with controlled debris removal via the building’s service elevator or a street-level skip. Only after the structure is exposed do you run new electrical and plumbing lines, then plaster, then flooring. Skipping the survey phase is the most expensive mistake a beginner can make.
Working with Professionals in 2026: Architects, Project Managers, and Licensed Contractors
The era of hiring a friendly “amigo” with a van and a vague promise is over in Sant Antoni—and rightly so. By 2026, the district enforces stricter oversight on renovations, and unlicensed work can trigger fines, stop-work orders, or legal complications when you sell. First rule: never accept a verbal quote. A legitimate contractor will gladly provide their cédula de habitabilidad—the occupancy certificate proving the property is legal—along with current liability insurance. Hesitation? Walk away. Also verify their tax ID and request three recent references from buildings in the Eixample or Sant Antoni area, then actually call them.
How to Vet a Constructor and Avoid Unlicensed “Amigos”
A genuine constructor in Barcelona holds a NIE (for non-EU foreigners) or a Spanish CIF, and is registered with the Col·legi de l’Arquitectura Tècnica. Ask for their professional number and cross-check it online. Steer clear of anyone demanding cash-only payments or unable to provide a written breakdown of materials and labor. In 2026, many Sant Antoni projects also require a project manager distinct from the architect. This professional oversees daily site supervision, coordinates with the community president on elevator use and noise hours, and keeps the schedule honest. Fees typically run €1,500 to €4,000 per month for a mid-sized apartment, depending on scope.
The Importance of a Written Contract with Milestones and Penalties
A handshake won’t help when the tiling is three weeks late. Your contract must spell out a clear timeline with milestones: demolition complete, MEP rough-in (plumbing, electrical, HVAC), plastering, and final finish. Never pay more than 30% upfront—non-negotiable. Tie every subsequent payment to a verified milestone, not the contractor’s word. Include a penalty clause: if the project exceeds the agreed timeline by more than two weeks, the contractor pays a daily fee (typically €50 to €150 per day, depending on total budget). This is standard in 2026 Barcelona contracts. Finally, a licensed architect is legally mandatory for any structural change—moving a wall, altering a load-bearing beam, or changing the facade. An aparejador (technical architect) can supervise execution but cannot sign off on structural designs. Without these signatures, you cannot obtain the final certificado final de obra, required for any future sale or mortgage.
Sustainability and Smart Home Integration: The 2026 Sant Antoni Standard
Energy Efficiency Retrofits for Old Buildings
Sant Antoni’s iconic late-19th-century apartment blocks are beautiful, but their single-brick party walls and uninsulated facades are energy sieves. By 2026, Barcelona’s climate neutrality roadmap stops being a suggestion and becomes a compliance framework. Touch the facade—even to repaint or swap a balcony railing—and you trigger a mandatory thermal insulation study. The upside? You’re not forced to alter the exterior’s protected look. Instead, the standard fix involves interior insulation panels: 4–6 cm of cork or aerogel composite applied directly to the inner face of the exterior wall. Budget realistically. For a typical 70 m² apartment, installation runs from €3,200 to €5,800 per unit, depending on wall curvature and window reveals. This retrofit typically cuts heating demand by 30–40%, a meaningful saving given that district heating prices in the Eixample have climbed 12% year-on-year.
Hidden Technology: Pre-Wiring for Smart Lighting and Climate Control
The 2026 Sant Antoni aesthetic is “invisible tech.” Homeowners are ditching visible smart speakers and clunky thermostats for recessed ceiling presence sensors, magnetic door contacts painted to match frames, and underfloor heating—electric mat or hydronic—paired with per-room smart thermostats that learn your schedule. The golden rule: pre-wire everything during the renovation, not after. While walls are open, pull CAT6 data cables and low-voltage control wires to every room, bathroom included. Expect to pay €900 to €1,800 per room for pre-wiring, recessed sensor boxes, and smart thermostat baseplates. That covers labor for chasing channels into brick. But beware: if the wall is shared with a neighbor—a medianera—drilling for conduit demands a special “obras en medianería” permit from the Ajuntament. That adds 3–6 weeks and €150–€400 in administrative fees. Skip the permit, and you risk fines up to €6,000 plus a forced halt to works. Finally, specify a smart breaker panel with individual circuit monitoring. It lets you track each appliance’s energy draw in real time—a feature increasingly demanded by buyers in the Sant Antoni resale market.
In 2026, Barcelona’s climate neutrality goals mean any renovation touching the facade must include a thermal insulation study. You can’t change the exterior look, but interior insulation panels are a viable option. For smart homes, the trend is “invisible tech”: recessed sensors, underfloor heating with smart thermostats, and pre-wired data points in every room. However, drilling into old brick walls for conduit may require a special permit if the wall is shared with a neighbor.
Conclusion
Renovating an apartment in Sant Antoni in 2026 is rewarding, but tightly regulated. Success depends on securing the correct permits—especially the llibre d’obra for structural changes—and budgeting 15–20% extra for unexpected communal or facade repairs. You’ll also need to respect the district’s strict heritage and noise rules. The key takeaway is simple: never start demolition before your paperwork is approved, and always hire a local architect familiar with Barcelona’s current Ordenanza to avoid fines or work stoppages. Your next step is to request a free consultation with a licensed aparellador to assess your building’s cédula de habitabilidad and draft a realistic timeline—this will save you months of delays and thousands in penalties. With the right plan, your Sant Antoni renovation can boost your property’s value by up to 30% while keeping the neighborhood’s authentic character intact.
Let's talk about your renovation
Tell us about your project and we'll send you a no-obligation quote.