Transform Your Barcelona Flat with a 2026 Nordic Kitchen Renovation
Transform your Barcelona flat with a 2026 Nordic kitchen renovation. Discover minimalist design, natural light, and functional layouts for a serene home upgrade.
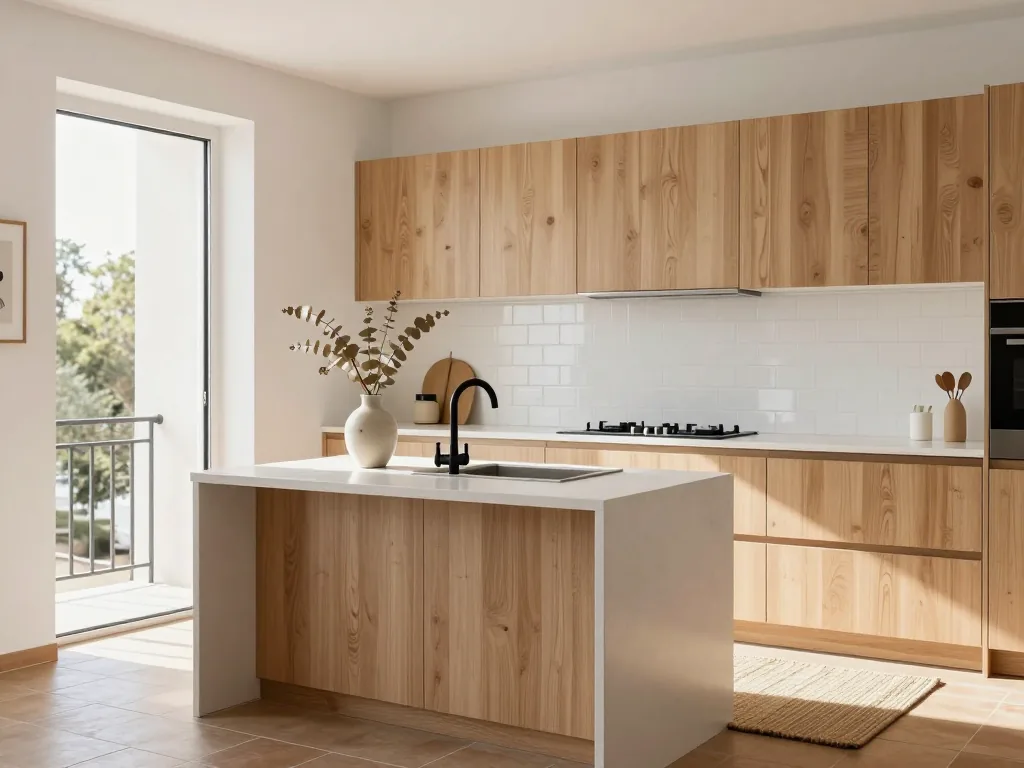
Barcelona’s vibrant energy meets the serene calm of Scandinavian design in 2026. If your city flat feels cluttered or chaotic, a Nordic kitchen renovation offers the perfect antidote. Clean lines, natural materials, and a luminous, open flow maximize every square meter. In this guide, you’ll discover how to infuse your Barcelona home with hygge-inspired functionality—from pale wood cabinetry and minimalist hardware to clever storage solutions tailored for compact urban living. Transform your cooking space into a tranquil Nordic retreat that balances Mediterranean warmth with Scandi simplicity.
Understanding the 2026 Barcelona Renovation Landscape
Renovating a kitchen in Barcelona this year means navigating a regulatory and technical environment that differs significantly from other European capitals. The city’s historic building stock, combined with updated municipal codes, demands careful planning from the outset for any Nordic-style transformation.
Navigating Municipal Permits for Structural Changes
Any kitchen renovation involving structural alterations, plumbing relocation, or electrical reconfiguration requires an obra major permit from the Ajuntament de Barcelona. This is non-negotiable. You must hire a qualified architect or technical architect (arquitecte tècnic) to produce a technical project (projecte tècnic) before work begins. Unpermitted changes can lead to fines, legal complications, and orders to reverse completed work at your own expense. For a typical Barcelona flat kitchen, the cost of the technical project and permit application ranges from €1,200 to €2,800, depending on the complexity of structural changes and the architect’s fees. Permit approval currently takes 8 to 14 weeks, so factor this into your timeline. If your renovation is limited to cosmetic updates—new cabinetry, countertops, and flooring without moving walls or plumbing—you may qualify for an obra menor permit. This is faster and cheaper, often ranging from €200 to €600.
Complying with Energy Efficiency and Thermal Insulation Standards
All new kitchen appliances must carry at least an A energy label under the updated EU scheme effective since 2025. This applies to induction hobs, ovens, refrigerators, and dishwashers. A-rated models are widely available, but expect to pay a 10–15% premium over B-rated equivalents. If you are installing underfloor heating—a hallmark of Nordic kitchens—the system must meet the latest CTE (Código Técnico de la Edificación) thermal insulation requirements. This ensures compatibility with Barcelona’s common gas or electric heating setups. For a typical 12–15 m² kitchen, a compliant underfloor heating system (including insulation board, pipework, manifold, and screed) costs between €2,400 and €4,200, depending on whether you choose an electric mat or hydronic system. Failing to meet these standards can result in failed inspections and costly retrofits, so always verify your installer’s qualifications and familiarity with 2026 CTE compliance.
Defining the Nordic Style Aesthetic for Barcelona Flats
The Nordic kitchen aesthetic is not merely a trend—it is a deliberate, functional philosophy that aligns perfectly with Barcelona’s unique architecture. By 2026, this style has evolved beyond stark minimalism into a warm, textural sanctuary that prioritizes natural light and spatial efficiency.
Core Material and Color Palette
A restrained yet tactile palette forms the foundation of a Nordic kitchen in 2026. Light wood veneers—specifically birch or ash—dominate cabinetry, offering a pale, uniform grain that reflects daylight rather than absorbing it. Matte white or pale gray lacquered fronts provide a soft contrast, preventing the space from feeling sterile. For countertops, natural stone composites like Silestone or Dekton are standard: they withstand Barcelona’s humidity while maintaining a cool, smooth surface. You can source these materials directly from local suppliers such as Porcelanosa or Cosentino showrooms in Barcelona, which carry extensive Nordic-neutral finishes. Expect to pay from €350 to €700 per linear meter for installed cabinetry and countertops, depending on the stone cut’s complexity and the veneer’s quality.
Layout Priorities for Narrow Apartments
Barcelona’s characteristic narrow apartment footprints demand a strategic layout. Nordic kitchens in 2026 prioritize open shelving and minimal upper cabinets to avoid visual clutter and enhance natural light flow. Instead of bulky wall units, a central island or peninsula serves as the primary workspace and storage hub. This configuration works especially well in Eixample or Gràcia flats, where square meters are scarce. By eliminating upper cabinets, you let light from the typical single window wash across the entire room, making the space feel significantly larger and airier. Design the island or peninsula with integrated appliances or deep drawers to compensate for lost upper storage, ensuring the kitchen remains highly functional without sacrificing the uncluttered, serene aesthetic that defines Nordic design.
Sourcing Materials and Appliances Locally
A truly authentic Nordic kitchen in Barcelona is built on more than design principles alone. It demands careful material and appliance selection that respects the local ecosystem. Fortunately, the city’s rich craftsmanship tradition and forward-thinking energy regulations make sourcing everything surprisingly straightforward.
Finding Light Wood and Stone in Barcelona
Pale wood cabinetry forms the heart of any Nordic kitchen. Mass-produced options exist, but local artisans deliver the most distinctive results. In the Poblenou district—a hub for contemporary makers—carpentry workshops can handcraft custom birch or ash cabinets. The Gràcia neighbourhood offers small, family-run woodshops that replicate Scandinavian design’s clean lines and minimal joinery. Expect to pay €4,500 to €8,500 for a fully custom, locally made set of birch or ash kitchen cabinets, including installation. Your kitchen’s size and complexity will determine the final price.
For countertops, aim for a pale, matte surface that mimics natural limestone or soapstone without the high maintenance. Visit Porcelanosa or Cosentino showrooms to see Silestone or Dekton options in their “Eternal” or “Mountain” series. These materials offer a cool, tactile feel with a soft off-white or light grey palette. Choose “Suede” or “Matt” finishes to avoid glare. A Silestone or Dekton countertop for a standard-sized kitchen typically ranges from €1,800 to €3,800, including templating, cutting, and installation.
Selecting A-Rated Appliances
Barcelona’s commitment to energy efficiency is non-negotiable in 2026. All new appliances—refrigerators, dishwashers, ovens, and hobs—must display the A energy label under the current EU scheme. This isn’t a suggestion; it’s a requirement for any renovation seeking a building permit or compliance with the city’s 2026 energy ordinances.
To maintain the Nordic aesthetic, prioritise built-in models with matte finishes. Stainless steel works, but matte white or black finishes on fridge or dishwasher doors integrate seamlessly into cabinetry. When shopping, verify local regulation compliance at major retailers like MediaMarkt or El Corte Inglés, which now clearly label all units as “A-rated” or higher. For a full suite of built-in, A-rated appliances—fridge, dishwasher, oven, induction hob, and extractor—invest between €4,000 and €9,000.
Integrating Sustainable and Locally Sourced Materials
The Nordic kitchen reveres nature. In Barcelona, that philosophy aligns perfectly with the city’s progressive green building policies. A 2026 renovation offers more than aesthetic appeal—it’s a chance to reduce your environmental footprint while unlocking tangible economic incentives.
Leveraging Barcelona’s Green Building Plan Incentives
Barcelona’s Pla d’Edificació Verda (Green Building Plan) encourages exactly this kind of project. Commit to sustainable materials, and you can access significant tax incentives. The program offers reductions on both the Construction Tax (ICIO) and Property Tax (IBI) for renovations meeting specific environmental criteria. To qualify, prioritize recycled materials, Forest Stewardship Council (FSC)-certified wood, and low-VOC paints and finishes. Documentation is key: save every receipt, product specification sheet, and certificate of origin. Your architect or contractor should compile a material purchase dossier to submit with your tax declaration. The process is straightforward but requires discipline. For a typical Barcelona kitchen renovation in 2026, the tax benefit ranges from €400 to €1,200, depending on project scale and the percentage of qualifying materials used. This effectively offsets any premium you might pay for sustainable supplies.
Choosing Eco-Friendly Finishes
The Nordic aesthetic thrives on clean lines and honest materials, making eco-friendly finishes a natural fit. For cabinetry, choose FSC-certified birch veneers—a Scandinavian staple that is light, durable, and subtly grained to brighten any space. Pair them with water-based, low-VOC paints for walls and woodwork. These finishes release negligible toxins, improving indoor air quality from day one—a crucial advantage in Barcelona’s dense urban environment.
“Using FSC-certified birch veneers and water-based, low-VOC paints not only qualifies for tax breaks but also aligns with the Nordic principle of sustainability, reducing your renovation’s environmental footprint.”
For countertops, consider recycled glass composite or locally sourced Spanish marble offcuts, which avoid the carbon cost of imported stone. For flooring, linoleum made from natural linseed oil and jute is a classic Nordic choice—biodegradable and surprisingly durable. Expect to pay from €80 to €150 per square meter for high-quality, eco-friendly linoleum, installed. By integrating these materials, you create a kitchen that is visually serene and structurally responsible—earning you financial returns and a clear conscience in the heart of Barcelona.
Planning the Layout and Lighting
The Nordic kitchen aesthetic is as much about function as it is about form, and in Barcelona’s often compact and irregularly shaped flats, layout is everything. To achieve that airy, uncluttered Scandinavian feel, you must first rethink your vertical storage.
Designing for Open Shelving and Minimal Upper Cabinets
Eliminating bulky upper cabinets is the single most transformative decision you can make. In a typical Barcelona apartment, where natural light is precious and floor plans are narrow, wall-mounted cabinets can feel oppressive. Instead, opt for open shelving in light woods—such as birch or ash—or powder-coated metal in matte white or charcoal. These shelves reduce visual weight and force a discipline of curation: display your everyday ceramics, glassware, and cookbooks, and hide the rest in lower drawers. This approach lets daylight bounce unimpeded from window to wall, making even a 50-square-meter flat feel expansive. For lower cabinetry, choose full-extension drawers in pale oak or off-white laminate, with handles that are flush or integrated for a seamless look. If you must have some closed storage above, reserve it for a single, low-profile cabinet over the sink or extractor, painted to match the wall color so it recedes.
Meeting the 2026 Lighting Efficiency Ordinance
Barcelona’s current regulations under the Ordenança d’Estalvi Energètic are strict: by 2026, all new kitchen lighting must be LED-only. This is not a recommendation but a legal requirement for any renovation project. To comply while achieving the layered warmth of Nordic design, plan three distinct lighting zones. First, ambient lighting: install recessed LED downlights (CCT 2700K–3000K for a cozy glow) in a grid pattern, spaced about 1.2 meters apart, to eliminate shadows. Second, task lighting: over your island or peninsula, suspend a row of two or three pendant lamps with natural wood or brushed brass accents. These should be adjustable in height and focused directly on the work surface. Third, accent lighting: integrate LED strip lights under the open shelves to highlight your displayed items. Crucially, all fixtures must be dimmable—pair them with a DALI-compatible dimmer system to adjust brightness from a bright 800 lumens for food prep to a soft 200 lumens for evening entertaining. For a typical 10-meter kitchen, expect the full lighting retrofit (fixtures, installation, and dimmer controls) to cost from €400 to €1,200, depending on whether you choose basic recessed units or designer pendants. If you’re planning a renovation and need help navigating these requirements, get a quote for your kitchen to see how local professionals can tailor the layout and lighting to your space.
Incorporating Underfloor Heating and Thermal Comfort
The most transformative addition to a Barcelona flat undergoing a Nordic renovation in 2026 is underfloor heating. Once a luxury, it is now a standard feature in modern Nordic kitchens, prized for distributing heat evenly from the floor up and eliminating the cold spots and drafts common in older Catalan buildings. Barcelona’s winters are milder than Scandinavia’s, so this technology provides a gentle, consistent warmth that feels luxurious underfoot—especially on stone or tile floors—without the bulk of radiators disrupting clean, minimalist lines.
Installing Radiant Floor Systems
Installing a radiant floor system in your Barcelona kitchen demands careful planning. These systems work with both gas boilers and electric heat pumps, though the latter is increasingly preferred in 2026 for its energy efficiency and alignment with sustainable design. Crucially, any installation must comply with the CTE (Código Técnico de la Edificación) thermal insulation requirements. This means the slab beneath the flooring must be properly insulated to prevent heat loss downward, which is especially important in flats with neighbours below. A typical 2026 installation for a kitchen of 15–25 m²—including screed, insulation panels, and manifolds—ranges from €2,500 to €5,500 per system. The cost depends on whether you choose electric mats, which are easier to retrofit, or a full water-based pipe system, which is more efficient for larger spaces. Always work with a certified installer who understands your building’s specific load-bearing limits.
Balancing Heating with Ventilation
Underfloor heating excels at thermal comfort, but Barcelona’s humid Mediterranean climate requires a deliberate countermeasure: mechanical ventilation. Once you seal the kitchen to maximise heating efficiency—by upgrading windows and adding airtight insulation—you risk trapping moisture from cooking and daily humidity. The Nordic solution is a balanced mechanical ventilation system with heat recovery (MVHR). This unit continuously extracts stale, moist air while drawing in fresh air, pre-warming it with the outgoing heat. For a typical Barcelona kitchen, a compact MVHR unit costs from €1,200 to €2,800 installed, including ducting through a false ceiling. This system prevents mould growth on beautiful pale wood cabinetry and ensures the air stays crisp, letting you enjoy your radiant floor without compromising indoor air quality.
Managing the Renovation Timeline and Budget
A Nordic kitchen renovation in a Barcelona flat demands careful orchestration of time and money. The city’s unique architectural constraints and permitting landscape make this essential to avoid costly delays and budget overruns.
Understanding Lead Times and Permitting
The typical Nordic kitchen renovation in Barcelona runs eight to twelve weeks, from initial design consultation through final installation. The first major hurdle is securing permits. For most flat renovations involving structural changes—moving plumbing, altering gas lines, or modifying load-bearing walls—you need a comunicación previa or licencia de obras. Approval takes two to four weeks. Since 2026, the Barcelona City Council has streamlined digital submissions, but processing times still vary by district. Never begin demolition until the permit is in hand; fines can reach several thousand euros.
Custom cabinetry—a hallmark of Nordic design with its clean lines and natural materials—often comes from local carpentry workshops in Poblenou or Gràcia. These artisans typically require four to six weeks for fabrication after final design approval. Factor in potential delays from material shortages, particularly for FSC-certified birch or oak, which are in high demand for sustainable projects. Order appliances early to prevent bottlenecks. A-rated induction hobs and integrated refrigeration from premium European brands often have lead times of three weeks.
Budgeting for Permits and Professional Fees
- Architect’s technical project and permit fees: Expect to pay €1,500 to €4,000 for a licensed architect to prepare the projecte tècnic (technical project) and handle the permit application. This documentation is mandatory for any work affecting the building’s structure or common elements, such as shared ventilation shafts.
- Material upgrades for Nordic authenticity: FSC-certified wood, low-VOC paints, and A-rated energy-efficient appliances are non-negotiable for a true Nordic aesthetic. Budget €8,000 to €15,000 for these premium materials alone, depending on your kitchen’s size and whether you choose solid oak or birch plywood.
- Contingency fund for old-flat surprises: Barcelona’s older flats—many built between the 1920s and 1960s—often conceal issues like outdated wiring, crumbling plaster, or non-standard pipe layouts. Set aside 10 to 15 percent of your total renovation budget for unexpected structural fixes. For a typical 12-square-meter kitchen, this means reserving €2,000 to €4,500 for emergency interventions without derailing your timeline.
Working with Local Trades and Workshops
Hiring Qualified Architects and Contractors
Selecting the right professionals determines whether a Nordic kitchen renovation in Barcelona succeeds. For the technical project, you must work exclusively with architects registered with the Col·legi d’Arquitectes de Catalunya (COAC). This official accreditation ensures your design complies with local building codes, structural requirements, and energy efficiency standards—critical when retrofitting a compact Barcelona flat. A COAC-registered architect also produces the documentation needed for permits from the Ajuntament de Barcelona. During the installation phase, seek contractors with demonstrable experience in Nordic-style finishes and underfloor heating systems. This is no standard kitchen fit-out: the precise alignment of handleless cabinetry, seamless integration of a hydronic underfloor loop, and correct installation of triple-glazed or thermally broken windows demand specialist knowledge. Ask potential contractors for references from recent Nordic-style projects in the city. Expect to pay from €1,800 to €3,500 per square metre for a full architectural and contracting service in 2026, depending on complexity and the level of custom joinery.
Collaborating with Carpentry Workshops in Poblenou or Gràcia
For the heart of your Nordic kitchen—the cabinetry—collaborate directly with carpentry workshops in Poblenou or Gràcia. These districts house skilled artisans who produce custom birch or ash cabinetry with matte lacquers, the signature of Scandinavian interior design. Birch offers a pale, uniform grain that maximises light reflection; ash provides a more pronounced, textural pattern. Both woods respond beautifully to a low-sheen, water-based matte lacquer, which avoids the glossiness typical of Mediterranean cabinetry. Visit workshops early in the planning phase to review physical samples of wood grain, lacquer sheen, and edge profiles. This is also the time to confirm lead times: bespoke kitchen joinery in Barcelona typically requires 10 to 16 weeks from order to delivery in 2026, due to high demand for skilled labour and sourcing of specific European hardwoods. A custom birch kitchen carcass with matte lacquered doors and birch plywood interiors costs from €12,000 to €25,000 for a typical city-centre flat layout, depending on the number of units, drawer systems, and integrated handles. By working directly with local workshops, you also reduce transport emissions and support Barcelona’s remaining craft sector—a choice that aligns with the Nordic principle of sustainable, quality-led design.
Conclusion
Bringing a Nordic kitchen renovation to your Barcelona flat in 2026 is more than a design choice—it’s a practical investment in light, space, and daily well-being. By prioritizing natural materials, minimalist cabinetry, and warm neutral tones, you can transform even a compact city kitchen into an airy, functional haven that contrasts beautifully with Barcelona’s vibrant exterior. Your next step is to book a consultation with a local specialist who understands both Nordic aesthetics and the structural realities of Catalan apartments. From there, you can select sustainable, locally sourced materials and plan a layout that maximizes your square meters. Embrace the clean lines and cozy hygge this year—your kitchen will become the calm, modern heart of your home.
Let's talk about your renovation
Tell us about your project and we'll send you a no-obligation quote.