2026 Barcelona Small Kitchen Renovation Guide: Maximize Space in 30 Square Meters or Less
Renovate your small Barcelona kitchen in 2026 with space-saving hacks, layouts, and local tips for apartments under 30 m². Maximize every inch.
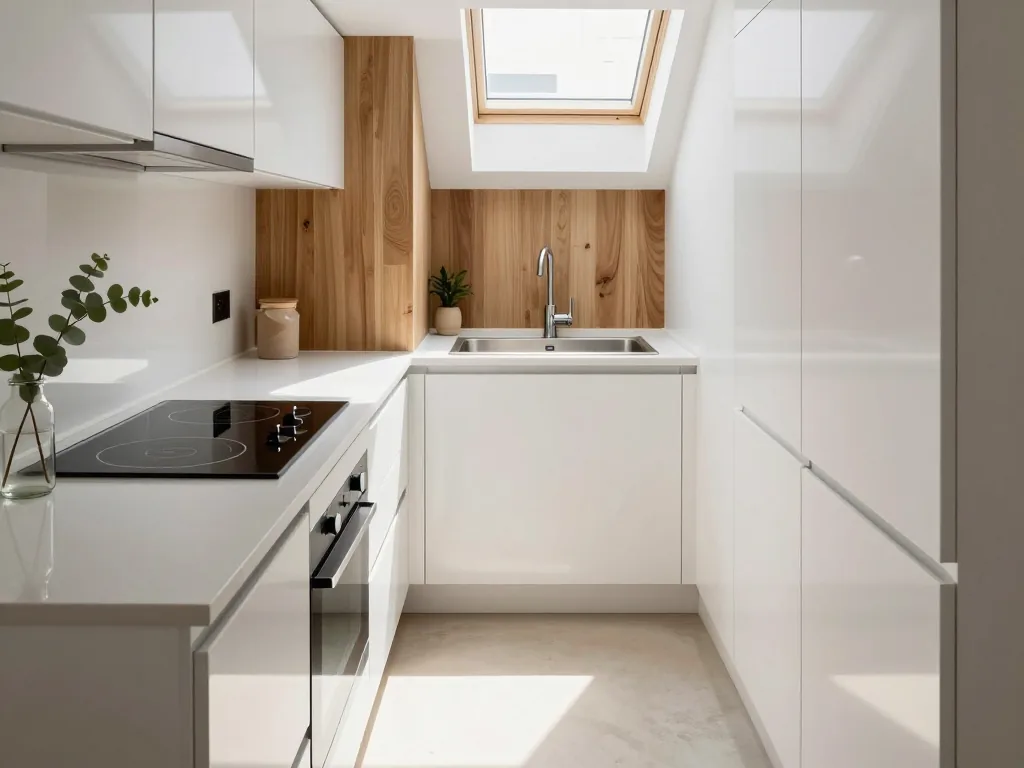
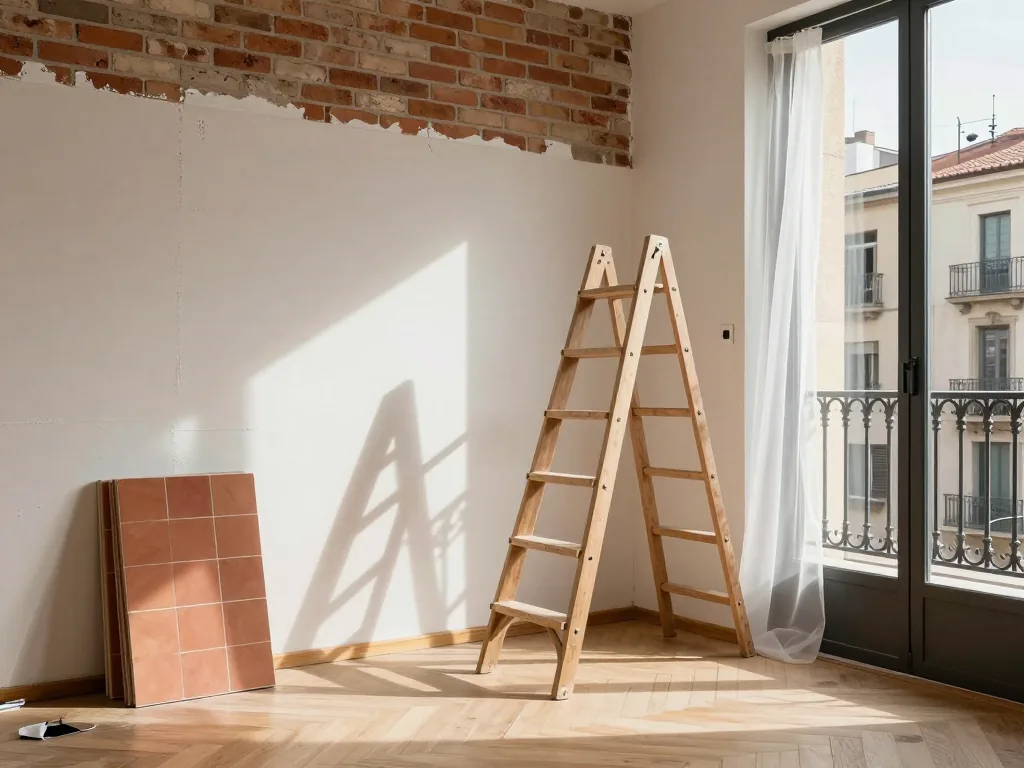
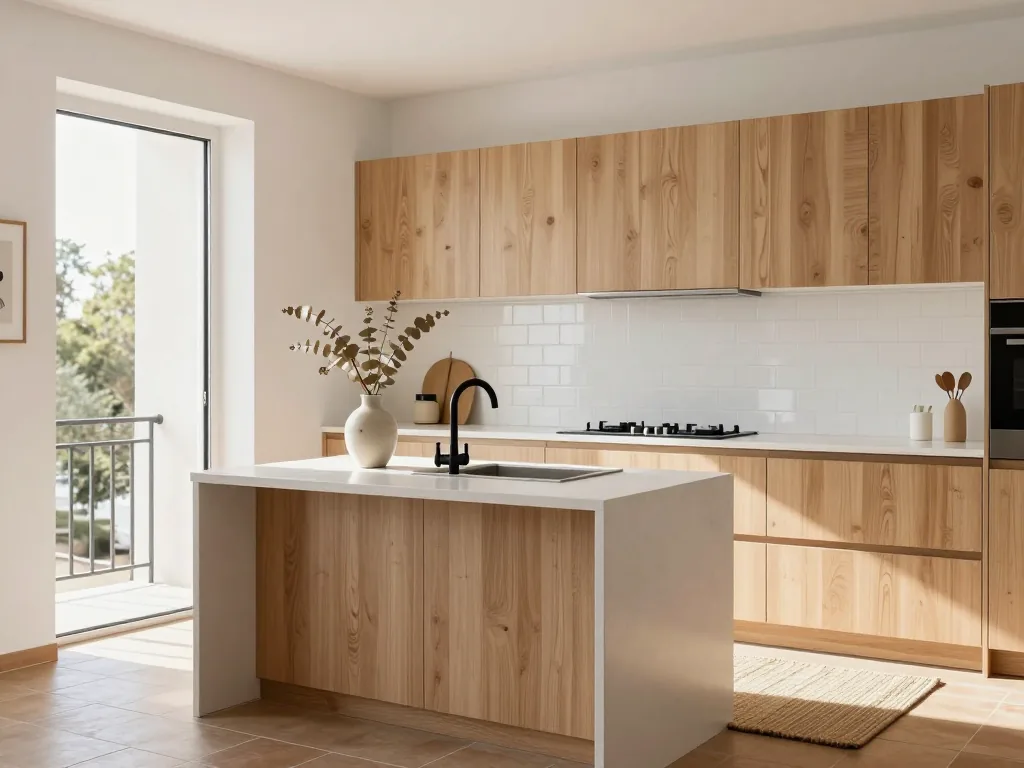
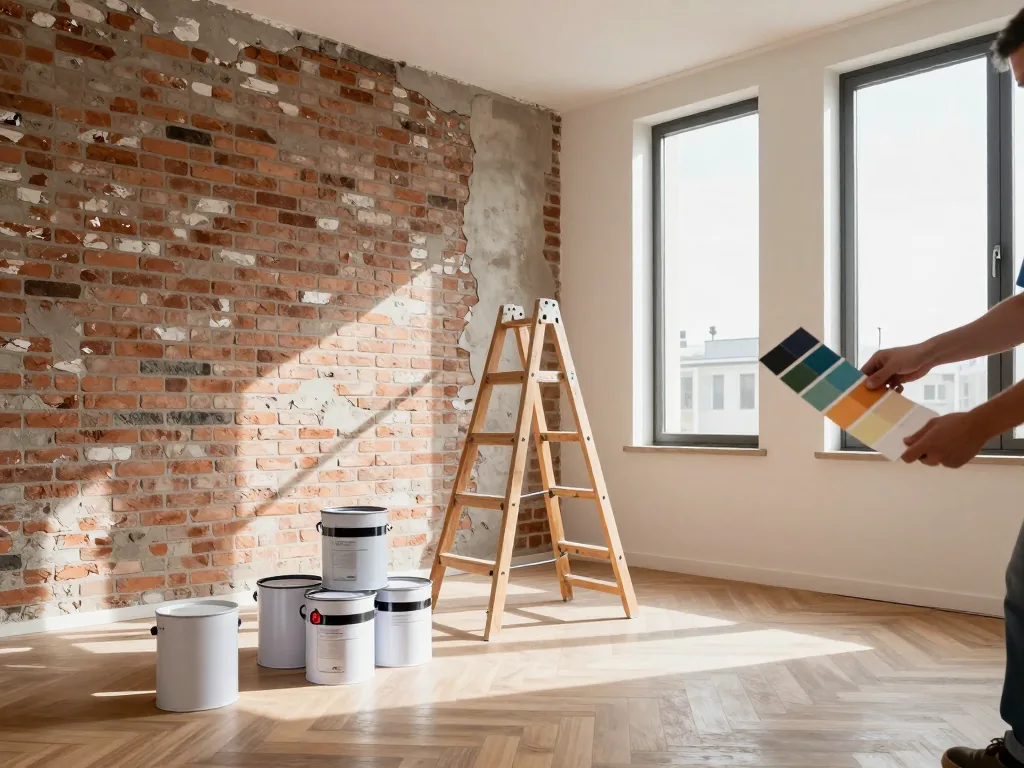
Renovating a small kitchen in Barcelona isn’t about fighting for square meters—it’s about outsmarting them. Especially when your entire apartment might barely stretch past thirty. In a city where historic Eixample layouts and compact Poblenou lofts demand cleverness over square footage, a well-planned renovation can turn a cramped cooking nook into the most functional room in your home. This guide cuts through the noise of trendy but impractical designs. It offers space-maximizing layouts, storage hacks, and material choices tailored to Barcelona’s unique architecture and humid coastal climate. By the end, you’ll have a step-by-step blueprint to double your counter space, gain hidden storage, and create a kitchen that feels twice its size—without sacrificing style or breaking your budget.
Understanding the 2026 Permit Landscape
Before you order a single cabinet hinge, you need to understand how Barcelona’s municipal bureaucracy will shape your project. The city’s rules are not a suggestion—they are enforced with fines that can easily double your budget if you skip a step. In 2026, the distinction between the two main application types remains critical.
A full Licencia d’Obres (obras) is mandatory for any work that touches plumbing, electrical systems, structural walls, or changes the distribution of the apartment. Moving your sink, adding a new outlet for an induction hob, or knocking down a wall between the kitchen and living area all trigger the full license. The process involves a technical architect (aparellador) drawing up a project, submitting it to the district office, and waiting—often 4 to 8 weeks—for approval. The municipal fee typically ranges from €250 to €600, depending on the declared budget of the works.
On the other hand, a Comunicació Prèvia (prior communication) is sufficient for purely cosmetic changes: repainting, swapping out cabinet doors, changing the worktop, or replacing tiles without touching wiring or pipes. This is a simpler, faster notification—often resolved within 10 working days—and costs between €80 and €150.
The trap? Many homeowners assume they can file a Comunicació Prèvia, then quietly move a water pipe “just 20 centimeters.” In 2026, district inspectors cross-check plumbing diagrams and can order a halt to works, plus fines starting at €1,000. So verify your exact scope with the district office before you buy materials.
Community of Owners Approval
Your apartment may be yours, but the building’s shared bones are not. If your renovation touches a ventilation shaft, the facade (including the exterior wall where an extractor fan vents), or any common drainage stack, you must obtain written approval from the homeowners’ association (comunitat de propietaris). This is a separate layer from the municipal permit, and it is your responsibility to secure it.
In practice, submit a detailed plan—including a timeline, a description of noise levels, and a note on how you will protect shared areas—to the community president at least one month before starting. The association typically votes on your request at their next scheduled meeting. They cannot unreasonably deny approval, but they can impose conditions (e.g., restricting works to certain hours, requiring a professional to seal the shaft afterwards).
If you skip this step and a neighbor complains about dust falling into their kitchen through a shared vent, the community can legally halt your renovation and charge you for any corrective works. Get the approval in writing, even if it is a simple email from the president, and keep it on file alongside your municipal permit.
Measuring and Planning Your 4 to 8 Square Meter Kitchen
Before you touch a single tile, spend two full weekends measuring everything—twice. In Barcelona’s dense Eixample and Gràcia blocks, most small kitchens are irregular rectangles, often with a balcony door or load-bearing column eating into your layout. Use a laser measure to map the exact perimeter, noting window sills, radiator pipes, and the depth of any existing niche. Draw a to-scale floor plan on graph paper, then physically mark the floor with painter’s tape where your sink, cooktop, and fridge will sit. Walk the triangle for a day. This step is non-negotiable: in a 6-square-meter space, poor planning costs you more than any cabinet.
Ergonomic Counter Heights and Work Triangles
Standard Spanish counter height is 90 cm, and most local carpenters will default to that without asking. Custom heights between 85–95 cm are fully permitted in Barcelona without extra paperwork—no licencia de obras needed for interior changes that don’t touch structure or facades. If you’re above 175 cm, raise your main prep zone to 93–95 cm to save your lower back; if you’re shorter, drop it to 85–87 cm. The sink and cooktop should sit at the same height, but you can step down the counter to 80 cm for a built-in breakfast bar. Now, the work triangle: sink, cooktop, fridge. In a small kitchen, each leg should be no longer than 2.5 meters, and the total perimeter under 6 meters. In practice, that means placing the fridge within arm’s reach of the prep zone—ideally 1.2 to 1.8 meters from the sink—and the cooktop directly opposite, not more than 2 meters away. Avoid the common Barcelona error of lining all three appliances along one wall; that creates a “galley shuffle” of wasted steps. Instead, use an L-shape or U-shape layout, even if one leg is only 40 cm deep for shallow shelving.
Vertical Storage and Foldable Elements
Your floor plan is only half the battle; verticality wins in 4–8 square meters. Install floor-to-ceiling cabinets—yes, all the way to the 2.6-meter ceiling typical of Catalan flats. Use pull-out pantry towers (60 cm wide, full-height) beside the fridge for dry goods, and reserve upper cabinets for rarely used items like paella pans or the Christmas cava glasses. Magnetic wall strips for knives and utensils are a 15-euro solution that frees an entire drawer. For prep space, install a fold-down wall table (beachwood or compact laminate) that drops to 40 cm depth when you need extra surface, then folds flat against the wall. A sliding cutting board that tucks under the countertop is another silent workhorse. And swap your standard faucet for a retractable model—it pulls out to fill pots that sit on the counter, so you don’t need to dedicate permanent space for a bulky sink basin. For foldable elements, budget realistically: a quality fold-down mechanism costs from €120 to €250 per unit, and a retractable faucet from €90 to €180, installed. These are not luxury extras; they’re the difference between a kitchen that feels cramped every morning and one that adapts to your cooking flow.
Navigating Climate and Ventilation Regulations
Induction Cooktops and Extraction Requirements
Barcelona’s 2026 climate action plan has fundamentally reshaped what’s possible in a small kitchen. Gas cooktops are now effectively banned in any space lacking direct, high-capacity extraction—and in a 30-square-meter apartment, that’s almost never the case. The norm is induction: more energy-efficient, zero combustion byproducts. Still, induction generates steam, grease aerosol, and odors, so your range hood is non-negotiable. You have two compliant paths: vent directly outside through a dedicated duct (ideal with an exterior wall), or install a certified recirculating system with high-grade carbon filters. If you choose recirculation, ensure the filter is rated at least 600 m³/h for a small space—anything less will fog windows and stain cabinets. Expect to pay €180–€450 for a quality recirculating hood, or €350–€900 for an exterior-vented unit including installation. Your induction cooktop must deliver a minimum of 4.5 kW to handle paella pans and stock pots; less, and you’ll wait forever for water to boil.
Maintaining Natural Airflow
In a compact Barcelona apartment, every centimeter of ventilation is precious. Dense urban fabric and a mild Mediterranean climate make natural cross-ventilation your only free cooling—and 2026 regulations require you to preserve it. Never block an existing window or permanent vent with new cabinetry. If adding an upper cabinet or partition near a window, keep at least 15 cm clear between the obstruction and the window frame. That gap allows air to circulate, prevents condensation mold on glass, and stops your kitchen from becoming a steam trap in July. For interior-facing kitchens—common in older Eixample or Gothic Quarter apartments—install a mechanical ventilation unit with heat recovery (MVHR). A small, ducted MVHR reclaims up to 85% of heat from outgoing air, crucial when running the extractor in winter. Budget €1,200–€2,800 for a compact unit sized for a single kitchen, including installation and balancing. It’s non-negotiable if your kitchen has no window; otherwise, you’ll fail the city’s habitability inspection and risk fines. Always test airflow after renovation: light a match near the extractor—the flame should pull sharply toward the vent, proving your system actually moves air.
Rental Properties and Tenant Rights
Renovating a small kitchen in a Barcelona rental apartment changes the legal picture entirely. You can’t just hire a contractor and start swinging a hammer. Under Spanish urban lease law (LAU), the landlord must obtain written consent from the tenant before any work begins—and that’s non-negotiable, even for purely cosmetic changes. Tenants hold the right to refuse if the renovation would cause unreasonable disruption, though in practice, most approve once the landlord offers a proportional rent reduction. Here’s the key detail: if works stretch beyond 20 days, the tenant is legally owed a rent rebate for the entire disruption period, not merely the days past the threshold. The consent document itself must be precise to avoid conflict. It needs a provisional timeline with clear start and end dates, a specific scope description (for example, “replace kitchen cabinetry, install new plumbing lines, retile backsplash”), and the exact monthly rent reduction amount. A vague “we’ll finish ASAP” won’t cut it—that’s a recipe for disputes.
Temporary Relocation and Utilities
Even in a compact 30-square-meter Barcelona flat, a functional temporary kitchenette is achievable. Before demolition begins, carve out a corner in the living room or bedroom for a microwave, a mini-fridge (compact 40-liter models run €80 to €150), and a portable induction hob. That setup will carry you through the typical 3–5 week renovation. Just as important: coordinate utility shutdowns in writing with both the tenant and the building manager (president de la comunitat). Water and electricity cutoffs need scheduling, not improvisation. Tenants require at least 48 hours’ notice for each planned shutdown, and the building manager must sign off on any work touching shared risers or main electrical panels. For a full kitchen gut, expect water to be off for 2–4 days total and electricity for 1–2. Skip this coordination and you invite legal trouble—tenants have won damages for unannounced utility cuts, and building managers can halt the entire project if shared infrastructure gets compromised. One practical move: have the contractor install a temporary water tap and a standard power outlet on a separate circuit before demolition starts. That upfront cost of €150 to €300 keeps water accessible for cleaning and daily needs, which dramatically cuts complaints and keeps the renovation legally smooth.
Before you commit to a contractor or buy a single tile, pause. As a Barcelona homeowner, you may have access to financial support that can meaningfully offset the cost of a small kitchen upgrade. The Generalitat de Catalunya’s Rehabilitació Energètica program offers real relief, but the eligibility criteria are strict. The aid is reserved for primary residences in buildings constructed before 2000. If you live in a newer finca—or this is a holiday flat—you won’t qualify. You must also be current on your IBI (property tax) and owe nothing to the local council.
Meet those conditions? The subsidy can cover 20% to 40% of the cost of A+++ rated appliances (refrigerators and dishwashers in particular) and switching all under-cabinet lighting to LED strips. Applications go through the official Agència de l’Habitatge de Catalunya portal, and you’ll need your building’s cadastral reference and a recent energy certificate. One crucial warning: do not begin the renovation before submitting your application. Retroactive claims are almost always rejected.
Once you’ve secured funding, control costs with a strict spending hierarchy. Plumbing and electrical are non-negotiable. In a building from the 1980s or earlier, the sink and dishwasher pipes are likely galvanized steel or old copper—prone to corrosion and leaks. Re-routing those lines and upgrading the electrical panel for modern induction hobs runs €1,200 to €2,800 per linear meter of wall, depending on whether you need to chase into load-bearing brick. Spend here first.
With the bones sound, direct the remaining budget to modular cabinetry from brands like Santos or Forma. These offer flat-pack or semi-custom units that fit standard 60-centimeter modules. For the countertop, choose durable compact laminate or sintered stone over natural marble, which stains easily and is prohibitively expensive to cut for tiny, irregular Barcelona layouts. If you’re unsure how to balance these material choices against your exact floor plan, get a quote for your kitchen from a local specialist who knows the typical constraints of old-city apartments.
Finally, resist the custom-built central island. In a 30-square-meter footprint, a fixed island destroys circulation. Instead, invest in a sturdy stainless-steel rolling cart (€180 to €450) or a butcher-block extension that folds down from the wall. These provide prep space when needed and tuck away when you need to open the dishwasher or move between fridge and stove.
Managing Logistics in Superilla Zones
Renovating a small kitchen in a Barcelona apartment is as much about navigating the city’s urban fabric as it is about choosing tiles. If your building sits inside a Superilla (superblock)—those car-restricted zones where pedestrian priority reigns—logistics become the true test of your project’s timeline. Plan these three moving parts early, or your 30-square-meter dream kitchen will stall before the first cabinet is unscrewed.
Authorized Containers and Debris Removal
Construction debris cannot simply be bagged and left on the curb. In Barcelona, you must rent an authorized container (contenedor de obra) from a licensed waste-management company, and it must be placed in a designated spot approved by the district’s urban services office. In Superilla zones, this is where patience pays off: container placement is often restricted to specific loading bays or narrow service streets, and many pedestrianized areas ban containers entirely during peak foot-traffic hours. You cannot reserve a public space for a skip without a formal street occupancy permit (autorización de ocupación de vía pública). Apply for this permit at least three to four weeks before your demolition date—the district processes these slowly, and in popular Superilla neighborhoods like Sant Antoni or Gràcia, the calendar fills up fast. Expect to pay between €180 and €350 per week for the permit, plus €120 to €200 per container rental and per removal cycle. If your street is too narrow for a standard 6-cubic-meter container, opt for a mini-container (2–3 cubic meters) and schedule more frequent pickups—this adds cost but avoids fines (which run from €750 upward) for illegal dumping.
Material Delivery Access
Your beautiful new quartz countertop and induction hob will arrive on a truck that cannot legally enter most Superilla streets. Large materials face access restrictions: delivery vehicles are typically only allowed between 08:00 and 11:00 on weekdays, and even then, only with a temporary loading permit (often the same one as your container, but check). For the final stretch from the permitted vehicle to your building door, hire porters with hand-trucks—this is not optional. In pedestrianized zones, you may need to carry materials through narrow, crowded passages, so factor in a porter crew of two to three people for heavy items. Before ordering anything oversized, measure your elevator cabin, door widths, and stairwell turns. Many Barcelona buildings (especially pre-1950s fincas) have elevators that barely fit a person, let alone a 60-inch countertop. If that’s your case, request materials that can be cut to size on-site, or plan for crane access via a window—which requires another permit and a street closure, so book that even earlier. Delivery fees in Superilla zones run from €60 to €150 per trip, plus €40 to €80 per hour for porters. Confirm these details in writing with your supplier before paying a deposit.
Design Strategies for Visual and Functional Spaciousness
In a Barcelona apartment where every centimeter carries the weight of history and daily life, the illusion of space is as critical as the reality of it. The city’s iconic fincas often present kitchens of 30 square meters or less—awkward L-shapes, narrow galley layouts, or rooms that double as laundry and storage. Stop fighting the footprint; start manipulating perception. Begin with a palette of white or light gray for upper cabinets and wall-mounted shelving; these hues recede visually, making walls feel farther away. But flat paint alone won’t do the job. Glossy tiles—think 10x10 cm ceramic or large-format porcelain with a mirror-like finish—on the splashback create a continuous reflection that mimics a window where none exists. For the backsplash itself, consider a high-gloss lacquered glass panel or a stainless-steel sheet behind the hob; both bounce ambient light deep into the room and are effortless to wipe down after cooking arroz or escalivada. Under-cabinet LED strips in warm white (4000K) mounted along the front edge of the upper units cast light downward, eliminating shadowed countertops and visually lifting the cabinetry. Over the sink, a single low-hanging pendant—not a bulky track—anchors the eye and adds depth without crowding the ceiling line.
Now, address the physical mechanics of tight quarters. Swinging cabinet doors are space thieves: they demand a radius of clearance that a 1.8-meter-wide galley simply cannot spare. Replace them with sliding panels on top-hung tracks or lift-up mechanisms that pivot upward and out of the way. For base units, consider pocket hardware—doors that slide into the cabinet body itself, leaving the aisle completely unobstructed. Every component should multitask. Choose a sink with an integrated drainboard molded into the stainless steel; this eliminates the need for a separate drying rack that eats precious counter space. Pair it with a faucet featuring a pull-out spray head, which extends reach to fill pots placed on the adjacent counter without splashing. Finally, install a foldable breakfast bar—a 30-cm-deep butcher-block slab hinged to the wall or the end of a run—that tucks flush against the wall when not in use. This gives you a temporary dining surface for morning café con leche that vanishes completely when you need to prep ingredients for a dinner party. For such hardware and materials in Barcelona, expect to invest from €1,800 to €4,500 per linear meter for custom sliding mechanisms, glass splashbacks, and foldable systems installed, depending on the joinery’s complexity and the finish grade you select.
Step-by-Step Renovation Timeline and Common Pitfalls
From Permit to Final Inspection
The single biggest mistake in a Barcelona small kitchen renovation? Underestimating the bureaucratic timeline. Any work touching electrical, plumbing, or load-bearing walls—which virtually all functional remodels do—requires 4 to 6 weeks for the Ajuntament’s permit approval. Non-negotiable. And the clock only starts once your documentation is complete, including the signed technical certificate from a qualified architect or aparejador. Meanwhile, if you live in a building with a comunidad de propietarios, you’ll also need their consent for works affecting shared elements: facade ventilation, exterior pipes, or even the demolition noise schedule. That vote typically takes another 2 weeks, so run both processes in parallel. Actual construction, for a 30-square-meter kitchen, should take 3 to 4 weeks if your contractor works full-time without idle gaps for drying or material delivery. Once the last tile is grouted, don’t close the file. You must schedule the final municipal inspection after all electrical and plumbing installations are certified by a competent technician (boletín eléctrico and water certificate). Only then will you receive final approval—making your renovation legal for resale or rental.
Avoiding Delays and Fines
Barcelona’s enforcement is active. Start work before your permit is physically in hand, and you risk fines from €3,000 to €15,000, plus a mandatory stop-work order that leaves you paying for idle labor. So don’t trust a contractor who says “we’ll start while the paperwork goes through.” Second, verify your contractor is registered with the Catalan building authority (Registro de Empresas Acreditadas, REA). If not, you lose legal protection and any warranty claims become void. Keep every receipt and certificate—not just for taxes, but because the Ajuntament may request proof of materials and labor for subsidy claims, especially if you’re installing energy-efficient appliances or improved insulation. Finally, a 2026-specific trap: any change to your kitchen’s ventilation system, including an extractor hood venting through the facade, must comply with Barcelona’s 2030 Climate Plan. That means updated indoor air quality and energy recovery standards. If your contractor proposes a simple through-wall fan without a heat exchanger, you’ll fail inspection. So double-check your project documents against the latest municipal climate ordinances before ordering any equipment—retrofitting a compliant system after construction is far pricier than doing it right the first time.
Conclusion
Renovating a small Barcelona kitchen under 30 square meters isn’t about squeezing in more—it’s about designing for flow, light, and vertical intelligence. Custom storage, compact appliances, and local materials that respect the city’s character all play a role. Every centimeter counts, but so does every choice. Prioritize multifunctional islands, open shelving, and pocket doors over bulky cabinets and swinging hinges. Start by measuring your exact footprint and listing your non-negotiable daily habits. Then consult a local architect familiar with Barcelona’s building codes and shared-wall constraints. Your next step is to book a site visit with a specialist in micro-apartment renovations—ideally within the next two weeks—so you can turn your 2026 budget into a realistic, phased plan. With the right approach, your compact Catalan kitchen can become the most efficient and inviting room in your home.
Let's talk about your renovation
Tell us about your project and we'll send you a no-obligation quote.